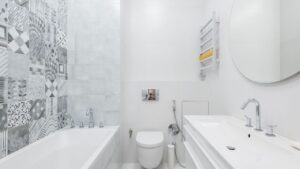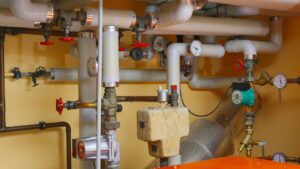

A bathroom looks simple from the outside. Turn a handle and clean water appears. Press a lever and waste disappears. Yet behind the finished walls, tile, vanity, and floor is a carefully arranged network that must deliver water under pressure, remove wastewater by gravity, and keep sewer gases out of the home.
So, how does bathroom plumbing work in practical terms?
Every working bathroom depends on three connected systems:
- Water-supply pipes bring hot and cold water to the fixtures.
- Drainpipes carry used water and waste away from the room.
- Traps and vents control air pressure while blocking gases from the sewer.
These systems perform different jobs, but they must operate together. A drain without proper venting may gurgle or empty slowly. A fixture without a trap can allow sewer gas into the room. A badly sized supply pipe may produce disappointing shower pressure whenever the toilet refills.
Understanding the basic layout helps homeowners recognize trouble early, communicate clearly with a plumber, and make better decisions during a remodel. It also explains why moving a toilet is generally much more involved than moving a faucet.
This guide follows the complete path of water through a typical residential bathroom. It covers the sink, toilet, shower, bathtub, supply piping, shutoff valves, drainage, traps, venting, common failures, maintenance, and remodeling considerations.
Quick answer: Bathroom plumbing works through a pressurized supply network that delivers clean hot and cold water and a gravity-based drain network that removes wastewater. Traps hold water to block sewer gas, while vent pipes admit air so drains can flow without siphoning those trap seals.
The Three Systems Hidden Inside a Bathroom
A bathroom plumbing system is easier to understand when it is divided into three functional sections rather than viewed as one maze of pipes.
| System | Main purpose | How it moves water or air | Typical components |
|---|---|---|---|
| Water supply | Delivers clean water | Municipal or pump pressure | Hot and cold pipes, valves, faucets, mixing valves |
| Drainage | Removes wastewater and sewage | Gravity | Fixture drains, branch drains, soil stack, building drain |
| Venting | Balances air pressure | Natural airflow | Fixture vents, wet vents, vent stack, roof termination |
| Trap protection | Blocks sewer gas | Standing water seal | P-traps and built-in toilet traps |
The supply side is normally under pressure at all times. The drainage side should not be pressurized during ordinary operation. It relies on correctly pitched pipes and a clear airflow path.
This distinction matters during troubleshooting. Water spraying from a pipe or valve usually points to a supply-side leak. Water appearing only when a fixture drains often indicates a problem with the waste system, a fixture seal, or a drain connection.
How Water Reaches the Bathroom
Water normally enters a home through a municipal service line or a private well system. After passing through the main shutoff and, in many homes, a pressure-reducing valve, it is distributed through smaller branch pipes.
One cold-water branch feeds the bathroom directly. Another portion travels to the water heater before returning through the home’s hot-water piping.
Cold-water route
Cold water may serve:
- The toilet fill valve
- The sink faucet
- The shower or bathtub mixing valve
- A bidet or bidet seat
- A handheld sprayer
- Other approved bathroom fixtures
A toilet normally requires only cold water. A sink, shower, and bathtub usually receive both hot and cold water.
Hot-water route
Water enters a storage-tank, heat-pump, tankless, or other type of water heater. Heated water then travels through a dedicated pipe to the bathroom.
The wait for hot water depends on several factors:
- Distance from the water heater
- Pipe diameter
- Pipe insulation
- Flow rate at the fixture
- Recirculation-system design
- Water temperature inside the pipe
A distant bathroom may take longer to receive hot water because the cooled water sitting in the hot line must leave first. A properly designed recirculation loop can shorten this wait, though it requires careful controls and insulation to avoid unnecessary energy loss.
Supply Pipes, Branches, and Fixture Connections
Modern bathroom water supply lines are commonly made from copper, PEX, or CPVC, depending on local codes, installer preference, water chemistry, and the age of the house.
Older buildings may contain galvanized steel. Galvanized pipes can corrode internally, restricting water flow even when the outside of the pipe still looks solid.
| Supply material | Common strengths | Common concerns |
|---|---|---|
| Copper | Long service history, rigid, heat resistant | Higher material cost, vulnerable to some water chemistry and freezing |
| PEX | Flexible, fewer fittings, quick installation | Must be protected from sunlight and physical damage |
| CPVC | Corrosion resistant, relatively affordable | Can become brittle with age or improper handling |
| Galvanized steel | Strong exterior | Internal corrosion, reduced flow, difficult repairs |
The main branch is often larger than the final connection to an individual fixture. Exact pipe sizes depend on fixture demand, developed length, available pressure, elevation, and the adopted plumbing code.
This is why simply replacing a small pipe with another small pipe does not always solve low pressure. The restriction may be upstream, or the system may have been undersized from the beginning.
Fixture shutoff valves
Local shutoff valves make repairs possible without turning off water to the entire house.
You will commonly find:
- Two angle stops beneath a sink
- One toilet stop near the floor or wall
- Built-in service stops on some shower valves
- Accessible isolation valves for certain specialty fixtures
These valves should turn without excessive force and should stop the flow completely. A valve that has not moved for years may seize or begin leaking around its stem when operated.
Do not force a badly corroded valve. If it breaks while the main water remains on, a minor repair can quickly become a flooding emergency.
How the Bathroom Sink Works
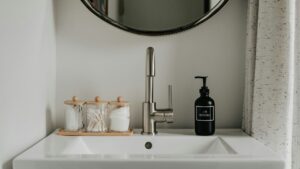
A sink combines water-delivery hardware above the basin with drainage fittings beneath it.
The sink plumbing route begins when hot and cold water enter the faucet through flexible connectors or rigid supplies. Inside a two-handle faucet, each handle controls its own valve. Inside a single-handle faucet, a cartridge adjusts both flow and temperature.
Water exits through the spout, enters the basin, passes through the drain opening, and moves into the trap below.
Main sink components
A typical bathroom sink includes:
- Faucet body
- Faucet cartridge or valves
- Hot and cold connectors
- Pop-up drain assembly
- Tailpiece
- P-trap
- Trap arm
- Drain branch
- Vent connection
- Shutoff valves
The overflow opening near the top of many basins connects to an internal channel leading to the drain. It offers some protection if the faucet is left running, but it should not be treated as a guarantee against flooding. A partially clogged drain can still let the basin overflow.
The pop-up stopper
Many sinks use a lift rod behind the faucet. The rod operates a pivot mechanism connected to the stopper.
Hair, soap residue, toothpaste, and grooming products often collect around this mechanism. If a sink becomes slow, cleaning the stopper and nearby drain is usually a sensible first check.
In another paragraph, sink plumbing includes the trap arm and vented branch inside the wall. A clean stopper will not solve a blockage located farther along that branch, so the location and behavior of the backup matter.
What a P-Trap Actually Does
The curved pipe beneath a sink is called a P-trap because its shape resembles a sideways letter P when connected to the horizontal trap arm.
After the sink drains, a small quantity of water remains in the bend. This standing water forms a seal between the bathroom and the drainage network.
The seal blocks:
- Sewer gas
- Unpleasant drain odors
- Some insects and pests
- Air movement from the drainage system
A trap is not primarily designed to catch dropped jewelry, though it often does. Its health and sanitation function is maintaining that water barrier.
Why a trap can lose its seal
A trap may become dry or compromised because of:
- Long periods without fixture use
- Evaporation
- Siphoning caused by poor venting
- Excessive pressure in the drain
- A cracked or leaking trap
- Improper installation
- Strong air movement in certain conditions
Pouring water into an unused sink, shower, or floor drain can restore an evaporated seal. If the odor returns quickly, there may be a leak, venting defect, or another source.
A properly vented P-trap keeps its seal while allowing wastewater to pass. If the drain pulls the water out of the bend, the fixture may gurgle and odors may enter afterward.
How Toilet Plumbing Works
A toilet is different from a sink because it contains its own internal trap. The familiar water visible in the bowl is part of that trap seal.
Toilet plumbing combines a pressurized refill mechanism with a large gravity drain connection. Pressing the handle raises the flapper or activates a flush valve, releasing tank water rapidly into the bowl. This sudden flow starts a siphoning action through the toilet’s internal trapway.
The contents move through the outlet and into the drain below. When the tank empties, the flush valve closes. The fill valve then sends water into the tank and, through a refill tube, restores the correct bowl-water level.
Main toilet components
Inside or around a standard gravity toilet are:
- Fill valve
- Float
- Flush valve
- Flapper or canister seal
- Handle and lift mechanism
- Overflow tube
- Refill tube
- Bowl rim passages or jets
- Internal trapway
- Closet flange
- Wax or waxless sealing ring
- Closet bolts
- Shutoff valve
- Drain and vent connection
Why the flush needs speed
A slow stream of water is not enough to create an effective flush. The toilet must move a specific volume into the bowl quickly enough to initiate siphoning and carry waste through the trapway.
Mineral deposits under the rim, a low tank level, a closing flapper, or an obstructed trapway can weaken the flush even when the drain itself is open.
The toilet flange and seal
The toilet rests over a closet flange attached to the drainpipe. A wax ring or approved waxless seal closes the connection between the toilet outlet and the flange.
This seal is not intended to support a rocking toilet. The toilet should sit firmly on the floor. Movement can damage the seal and allow wastewater or sewer gas to escape.
A bathroom may develop an odor or floor staining even though no water is visible around the toilet. A failed ring can leak only during flushing, and small amounts may travel beneath the flooring.
Water efficiency
EPA WaterSense-labeled residential toilets use 1.28 gallons per flush or less while meeting performance criteria. That is 20% less than the U.S. federal standard of 1.6 gallons per flush. EPA also reports that household leaks can waste 180 gallons per week and identifies worn toilet flappers as a frequent cause. EPA WaterSense residential toilet guidance
Modern toilet plumbing depends on the bowl and trapway being designed for the intended flush volume. Placing bricks or improvised displacement objects in an older tank can reduce performance and may require repeat flushing, defeating the intended saving.
How Showers and Bathtubs Work

A shower appears to have only a drain and a control handle, but much of its hardware is concealed behind waterproof wall finishes.
The shower plumbing supply side normally includes hot and cold pipes connected to a mixing valve. The valve sends blended water upward to a showerhead, downward to a tub spout, or toward multiple approved outlets.
Pressure-balancing and thermostatic valves
A pressure-balancing valve reacts to changes in hot- or cold-water pressure. If someone flushes a toilet and cold-water pressure drops, the valve reduces hot flow to limit a sudden temperature spike.
A thermostatic valve senses and regulates mixed-water temperature more directly. These valves are common in higher-end showers and systems with several outlets.
Neither design removes the need for correct water-heater settings, code-compliant installation, and an appropriate high-temperature limit.
The shower drain route
Water crosses the shower base and enters a strainer. Below the floor, it passes through a trap and then into a vented branch drain.
The trap is usually inaccessible once the ceiling and floor are finished, which makes correct installation and leak testing especially important.
The waterproofing system is separate from the drainpipe. Tile and grout are not, by themselves, the waterproof layer. A shower typically relies on a tested membrane, receptor, pan, or manufactured base connected correctly to the drain assembly.
A leak can therefore originate from:
- The supply piping
- Valve connections
- Shower arm
- Drain connection
- Trap
- Waterproofing membrane
- Door or curtain
- Failed sealant at transitions
Good diagnosis begins by identifying when the leak appears. Water that shows up only while the shower sprays against a particular wall points in a different direction from water that appears when a bucket is poured directly down the drain.
Bathtub plumbing
A bathtub adds an overflow assembly and usually a stopper mechanism. The tub drain and overflow connect before entering a trap.
The overflow reduces the chance of a simple overfill, but it can leak if its gasket deteriorates or its cover becomes loose. A stain on the ceiling below the upper end of a bathtub may come from the overflow rather than the main drain.
The second major part of shower plumbing is pressure and flow management. Adding several body sprays or a rain head without checking the supply capacity, water-heater output, valve rating, and drain capacity may produce an expensive system that performs poorly.
How Bathroom Drains Carry Waste Away
Unlike supply piping, bathroom drain pipes normally move water through gravity. Horizontal drainage piping is installed with a controlled slope so liquids carry solids while maintaining airflow above the waste stream.
Too little pitch can leave waste and sediment behind. Excessive pitch can also create poor conditions in some drain arrangements by allowing liquid to outrun solids. Required slope depends on pipe size and the code adopted in the project’s location.
Drain terminology that helps
- Fixture drain: The drain from a fixture’s trap to its connection with another drain
- Branch drain: A horizontal drain receiving discharge from one or more fixtures
- Soil pipe: A pipe carrying discharge containing human waste
- Waste pipe: A pipe carrying other liquid waste
- Stack: A vertical drainage or vent pipe
- Building drain: The lowest piping inside the building receiving discharge
- Building sewer: The pipe carrying discharge from the building drain toward a public sewer or private treatment system
A sink and shower may join a bathroom branch. The toilet usually connects through a larger line because it carries solids and releases a high-volume discharge rapidly.
Once combined, the wastewater travels through the building drain and then to the public sanitary sewer or an onsite septic system.
Drain-cleaning access
Cleanouts provide access for inspection and blockage removal. Their location and size are governed by local requirements.
A properly located cleanout can save hours of work. Concealing one permanently behind tile, cabinetry, or drywall may turn a routine service call into demolition.
When planning cabinetry or wall finishes, identify access panels, cleanouts, valves, pumps, and specialty fittings before closing the surfaces.
Why Bathroom Plumbing Needs Vents
Pour liquid from a container with a narrow opening and it may glug as air struggles to enter. A drain system faces a related pressure problem.
A plumbing vent system provides an air path so wastewater can move without creating destructive negative or positive pressure. Most conventional vents eventually connect to piping that terminates outdoors, commonly through the roof.
Vents serve several purposes:
- Protect trap seals from siphoning
- Relieve pressure in the drainage network
- Encourage steady drain flow
- Carry sewer gases outdoors
- Support the operation of the entire drainage system
International Plumbing Code guidance recognizes several venting methods, including individual, common, circuit, stack, and wet vent arrangements. The correct option depends on layout and local adoption. International Code Council overview of venting methods
What is wet venting?
Wet venting allows a properly sized section of drainage pipe to serve as both a drain and a vent for qualifying fixtures.
Bathroom groups are often suitable for approved horizontal wet-vent arrangements because their fixtures are close together. This is not permission to connect pipes in any convenient order. Fixture sequence, pipe diameter, developed length, and vent location still matter.
The ICC notes that the 2021 IPC permits qualifying fixtures within as many as two bathroom groups to use horizontal wet venting under specified conditions. ICC horizontal wet-vent explanation
Air admittance valves
An air admittance valve, often called an AAV, opens under negative pressure to admit air and closes afterward. It can solve particular venting challenges where permitted.
An AAV is not identical to an open vent through the roof. It admits air but does not provide the same path for relieving positive pressure. Placement, accessibility, approval, and system design are important.
The second key function of a plumbing vent system is trap protection. A vent that is too distant, blocked, undersized, or incorrectly connected can allow one fixture’s discharge to disturb another fixture’s water seal.
Understanding the Drain-Waste-Vent Network
Plumbers often describe the sanitary side as the drain-waste-vent system, or DWV system.
“Drain” refers to piping that receives fixture discharge. “Waste” refers to the used water and material being carried. “Vent” refers to the air piping that manages pressure and routes gases safely outdoors.
A simplified flow looks like this:
Clean water source → supply branch → fixture → trap → fixture drain → branch drain → soil or waste stack → building drain → sewer or septic system
Air enters through the vent network while the wastewater travels in the opposite functional direction through the drainage pipes.
The drain-waste-vent system is passive during normal use. It has no pump in a typical above-grade bathroom because gravity does the work. Basement bathrooms below the building sewer elevation may need a sewage ejector or macerating system to lift waste to a higher discharge point.
A Simple Bathroom Plumbing Layout
The following text-based bathroom plumbing diagram shows the relationships rather than exact pipe routing or code dimensions:
                     Outdoor vent termination
                              │
                         Vent stack
                              │
            ┌─────────────────┼────────────────┐
            │                 │                │
        Sink vent        Shower vent      Toilet vent
            │                 │                │
Sink → P-trap → trap arm      │                │
            └──────── branch drain ────────────┤
                                                │
Shower → strainer → trap ───────────────────────┤
                                                │
Toilet → internal trap → closet bend ───────────┘
                                                │
                                     Soil/waste stack
                                                │
                                         Building drain
                                                │
                                      Sewer or septic tank
Real homes may use a common vent, wet vent, stack vent, or another approved configuration. Pipes may run through joists, walls, chases, slabs, or ceilings depending on the building.
Never treat an online bathroom plumbing diagram as a construction plan. The drawing may omit pipe sizes, fitting types, cleanouts, developed lengths, structural limits, firestopping, and the code rules that determine if the layout will work.
How All Three Systems Work During One Flush
A toilet flush offers a useful real-world sequence:
- The handle or button opens the flush valve.
- Tank water moves rapidly into the bowl.
- The bowl level rises and initiates siphoning through the trapway.
- Waste enters the toilet drain.
- Air moves through the vent network to balance pressure.
- Wastewater continues down the branch and stack by gravity.
- The flush valve closes.
- The fill valve refills the tank.
- The refill tube restores the bowl’s trap-seal level.
- The float shuts the fill valve at the set level.
If the drain is blocked, the bowl may rise instead of emptying. If the fill valve fails, the tank may refill slowly or run continuously. If venting is defective, nearby fixtures may gurgle as the discharge passes.
This sequence shows why symptoms should be traced to their subsystem before parts are replaced.
How Water Pressure Affects Bathroom Performance
Pressure and flow are related, but they are not the same.
Pressure is the force available to move water. Flow is the volume delivered over time. A restricted pipe can show acceptable static pressure when every fixture is closed but deliver weak flow once a shower is running.
Common causes of poor bathroom flow include:
- Partially closed shutoff valves
- Clogged faucet aerators
- Mineral deposits in showerheads
- Failing cartridges
- Corroded galvanized pipes
- Kinked flexible connectors
- Undersized branches
- Malfunctioning pressure-reducing valve
- Low well-pump pressure
- Simultaneous fixture demand
A single weak fixture usually points to a local restriction. Weak flow throughout the house suggests a broader supply issue.
If pressure is excessively high, fixtures, valves, supply connectors, and appliances can wear faster. A plumber can test static and flowing pressure and determine if regulation or system changes are needed.
Hot-Water Safety and Comfort
Bathroom plumbing must provide useful hot water without creating an unreasonable scald risk.
Children, older adults, and people with reduced sensation or mobility may be injured quickly by excessively hot water. Temperature-limiting devices, pressure-balancing valves, thermostatic controls, and appropriate heater settings all contribute to safer performance.
Water temperature also has a public-health side. Very low storage temperatures and long periods of stagnation may encourage microbial growth under certain conditions. The CDC explains that germs can grow in building water pipes when water sits unused and other favorable conditions exist. CDC guidance on preventing waterborne germs at home
Because scald prevention and water-management goals can pull in different directions, large buildings and healthcare facilities use formal water-management practices. Homeowners with complex systems should seek project-specific advice instead of copying a single temperature number from an unrelated building.
Common Problems and What They Usually Mean
The most frequent common bathroom plumbing problems produce clues that can narrow the search.
| Symptom | Likely possibilities | Sensible first check |
|---|---|---|
| One slow sink | Stopper debris or local clog | Remove and clean stopper |
| Several slow fixtures | Branch or main drain blockage | Stop heavy use and call a plumber |
| Gurgling drain | Restriction or venting issue | Note which fixtures trigger it |
| Running toilet | Flapper, seal, fill valve, or water level | Add dye to tank and watch bowl |
| Low flow at one faucet | Aerator, valve, connector, cartridge | Clean aerator |
| Sewer odor | Dry trap, failed seal, vent issue, leak | Add water to unused traps |
| Water at toilet base | Condensation, supply leak, failed ring, crack | Dry area and observe during flush |
| Ceiling stain below shower | Drain, overflow, valve, pipe, or waterproofing | Test components separately |
| Water hammer | Fast-closing valve or unsecured pipe | Record which fixture causes it |
| Hot water runs out quickly | Heater capacity or component problem | Compare demand with heater output |
Slow drains
A slow sink is often a local buildup near the stopper. A slow shower commonly contains hair and soap residue near the strainer or trap.
If the sink, tub, and toilet all become slow together, the problem may be downstream of their connections. Continuing to run water can cause a sewage backup.
Avoid repeated use of harsh chemical drain cleaners. They may not remove a solid obstruction, can damage some materials, and create a chemical hazard for the person who later opens or mechanically cleans the line.
Gurgling sounds
Gurgling means air is moving through water somewhere in the drainage path. It may result from:
- A partial clog
- A blocked vent
- Poor vent design
- A distant main-line problem
- Trap siphoning
A bubbling toilet when the shower drains deserves attention. It can signal a shared branch restriction rather than a defect inside the toilet.
Running toilets
A leaking flapper may allow tank water to seep continuously into the bowl. The fill valve then cycles to replace it.
Place a few drops of food coloring in the tank without flushing. If color appears in the bowl, water is passing the flush-valve seal. Follow the toilet manufacturer’s instructions and use a compatible replacement part.
Sewer odors
Odor does not automatically mean “the sewer is backed up.” First consider:
- A dry trap in an unused fixture
- A loose sink-trap connection
- A failed toilet seal
- Biofilm in an overflow channel
- A cracked drainpipe
- Improper vent termination
- Negative pressure pulling water from a trap
Persistent odor, especially with headaches, nausea, sewage leakage, or widespread drainage trouble, calls for professional evaluation.
Recognizing common bathroom plumbing problems early can prevent damaged cabinetry, subfloor decay, mold growth, stained ceilings, and contaminated finishes.
A Diagnostic Method That Avoids Guesswork
When water appears where it should not, do not begin by replacing random fittings. Use a controlled sequence.
Step 1: Identify the water type
Ask whether the liquid is:
- Clean and pressurized
- Hot or cold
- Soapy wastewater
- Toilet discharge
- Condensation
- Rainwater from another source
Clean water that continues while fixtures are off may come from a pressurized line. Wastewater usually appears only when a particular fixture drains.
Step 2: Reproduce the leak carefully
Dry the area first. Test one component at a time.
For a bathtub:
- Run the spout without filling the tub.
- Hold water below the overflow and release it through the drain.
- Raise water to the overflow.
- Direct shower spray toward individual wall sections.
- Observe accessible piping between tests.
This separates supply, drain, overflow, and waterproofing failures.
Step 3: Look beyond the visible spot
Water follows pipe surfaces, framing, membranes, and gravity. A ceiling stain may be several feet from the actual defect.
Moisture meters and inspection cameras can help, but readings need context. A wet reading identifies moisture; it does not identify its source.
Step 4: Stop if contamination or hidden damage is likely
Sewage, long-term moisture, swollen flooring, electrical exposure, and extensive concealed leaks require greater care than a dripping faucet. Shut off the relevant water source when safe and contact qualified professionals.
Bathroom Plumbing Maintenance
Good bathroom plumbing maintenance is mostly observation, cleaning, and timely repair rather than complicated DIY work.
Monthly checks
- Look beneath the sink for moisture or staining.
- Check around the toilet base.
- Listen for a toilet that refills when nobody has flushed.
- Clear visible hair from shower drains.
- Confirm that rarely used fixtures contain water.
- Watch for changes in water pressure or drain speed.
Every few months
- Clean faucet aerators and showerheads as appropriate.
- Inspect flexible connectors for corrosion, bulging, or seepage.
- Operate accessible shutoff valves gently.
- Check visible caulk and grout while remembering they are not substitutes for waterproofing.
- Test the toilet for silent leakage.
- Inspect the ceiling below upstairs bathrooms.
During remodeling
- Replace questionable concealed fittings before closing walls.
- Photograph open-wall piping for future reference.
- Record valve, cleanout, and pipe locations.
- Pressure-test supply piping.
- Test drainage and shower waterproofing using approved procedures.
- Preserve access to serviceable parts.
- Obtain required inspections before covering the work.
The U.S. Department of Energy notes that repairing leaking faucets and plumbing joints can save as much as 20 gallons per day for each leak under the conditions described in its consumer guidance. DOE Consumer Guide to Home Water Efficiency
Effective bathroom plumbing maintenance also means acting on changes. A new odor, recurring ceiling stain, soft floor, or toilet that suddenly rocks should not be ignored because the fixture still appears usable.
Ways to Reduce Bathroom Water Use
Water efficiency should not come at the expense of dependable performance.
Useful upgrades include:
- WaterSense-labeled toilets
- Efficient showerheads
- WaterSense bathroom faucets or aerators
- Prompt leak repair
- Correct toilet-flapper replacement
- Insulated hot-water lines
- Thoughtfully controlled hot-water recirculation
WaterSense bathroom faucets and accessories use no more than 1.5 gallons per minute under the program specification described by the Department of Energy, representing a 32% reduction from the referenced federal standard. DOE faucet and showerhead guidance
Choose compatible products rather than focusing only on the smallest advertised flow number. A quality fixture should provide acceptable rinsing, flushing, and shower performance at its rated flow.
Why Moving Bathroom Fixtures Becomes Expensive
Moving a sink a short distance may involve extending small supply and drain lines. Moving a toilet can require structural work, large-drain relocation, vent changes, flooring repair, and work in the ceiling below.
The difficulty depends on:
- Direction and spacing of floor joists
- Concrete slab versus framed floor
- Location of the soil stack
- Drain slope
- Vent route
- Pipe sizes
- Structural drilling limits
- Existing wiring or ductwork
- Required permits
- Access from below
- Waterproofing and finish restoration
A toilet cannot simply be placed wherever it fits visually. Its drain needs a workable gravity route, and cutting through structural members without an engineered plan can weaken the building.
Basement bathrooms
A bathroom located below the level of the building sewer may not drain by gravity.
Common solutions include:
- A sealed sewage-ejector basin and pump
- An approved macerating toilet system
- A raised floor in selected designs
Pump systems need correct venting, electrical supply, check and shutoff arrangements, service access, and alarm considerations. They also create maintenance needs that a gravity drain does not have.
Code, Permits, and Professional Help
Plumbing codes protect sanitation, drinking-water quality, building safety, and reliable system performance. The International Plumbing Code and Uniform Plumbing Code are widely recognized model codes, but states, provinces, cities, and other authorities may adopt different editions and amendments.
Local rules may determine:
- Minimum pipe sizes
- Drain slope
- Venting methods
- Approved materials
- Fixture clearances
- Backflow protection
- Cleanout locations
- Water-testing procedures
- Permit requirements
- Inspection stages
- Who may perform regulated work
Manufacturers such as Kohler, Moen, Delta Faucet, American Standard, TOTO, Sioux Chief, Oatey, Viega, Uponor, and Charlotte Pipe publish installation requirements for their products. Those instructions matter, but they do not replace local code.
Contact a licensed plumber when:
- Sewage is backing up.
- Several fixtures drain poorly.
- A concealed supply pipe is leaking.
- A toilet rocks or leaks at its base.
- You smell persistent sewer gas.
- Structural cutting may be required.
- A vent or main drain needs modification.
- A new bathroom is being added.
- Pipes must be moved inside a slab.
- A sewage pump is involved.
- Local law requires licensed work.
Practical Case Studies
Case study 1: The “clogged” sink that was actually a stopper problem
A bathroom sink drained slowly, but the other fixtures worked normally. The homeowner assumed the branch drain needed professional cleaning.
Removing the pop-up stopper revealed a dense ring of hair and soap residue directly below the drain opening. Cleaning the stopper restored full flow.
Lesson: One slow fixture often indicates a local restriction. Start at the easiest accessible point before assuming the main drain is blocked.
Case study 2: The toilet that leaked only during showers
Water appeared near the toilet after the shower was used. The toilet’s wax ring was blamed because the moisture was visible at its base.
Testing showed that water escaped the shower enclosure, followed the grout line, and collected beside the toilet. The toilet connection was dry.
Lesson: The place where water becomes visible is not always the source. Reproduce the problem one component at a time.
Case study 3: The recurring sewer smell in a guest bathroom
A clean, rarely used guest bathroom developed an unpleasant odor. No active leak or blockage was present.
The shower’s trap had lost water through evaporation. Adding water restored the seal. Regularly running the fixture prevented the odor from returning.
Lesson: Every trapped fixture needs water in its seal, even when it is rarely used.
Case study 4: The remodel with weak shower performance
A homeowner installed a large rain head and multiple body sprays but retained a small supply branch and an undersized water heater. Each outlet worked alone, but performance dropped sharply when several ran together.
Lesson: Luxury fixtures must be designed as a system. Available pressure, flow, heater capacity, valve rating, drain capacity, and simultaneous demand should be calculated before finishes are installed.
Fresh Insights Homeowners Often Miss
A bathroom has two different water-speed problems
Supply water needs enough pressure and flow to serve the fixtures. Drain water needs a controlled gravity path and access to air.
Trying to solve both with “bigger pipes” can lead to poor decisions. Each side has its own sizing logic.
Gurgling is pressure information
A gurgle is not just an annoying sound. It is evidence that air is moving through trapped water or around a restriction. Recording which fixture was used when the noise occurred can help locate the affected branch.
Waterproofing and plumbing are separate protections
A perfectly connected drain cannot compensate for a failed shower membrane. Likewise, excellent waterproofing cannot contain a leaking pressurized fitting indefinitely.
Both systems must be tested independently.
Fixture placement affects decades of serviceability
A visually attractive bathroom can be frustrating to maintain if valves, cleanouts, traps, and cartridges are inaccessible. Good design plans for the next repair before tile or cabinetry closes the wall.
Quiet leaks can cost more than dramatic leaks
A burst line gets immediate attention. A tiny leak beneath a toilet or behind a shower can continue for months, damaging wood, insulation, fasteners, and finishes.
Odor, discoloration, loose flooring, and unexplained water use are early warnings.
Frequently Asked Questions
How does bathroom plumbing work in a house?
How does bathroom plumbing work as a complete process? Pressurized supply pipes deliver clean water to the sink, toilet, shower, and bathtub. After use, gravity carries wastewater through trapped and vented drains to the building sewer or septic system.
Does every bathroom fixture need a trap?
Every fixture that connects to the sanitary drainage system needs an approved trap arrangement. Sinks, showers, and bathtubs typically have separate traps. A toilet has a trap built into its ceramic body.
Fixtures should not usually be double-trapped because trapped air between two seals can interfere with drainage.
Why is there water inside the toilet bowl?
The visible water forms the toilet’s trap seal. It blocks sewer gases from entering the bathroom. The refill tube restores this water after every flush.
Where does bathroom wastewater go?
Wastewater flows through fixture drains, branch drains, stacks, and the building drain. It then enters a public sanitary sewer or a private septic system.
Why does my sink gurgle when the toilet flushes?
The toilet’s discharge is changing air pressure in a shared drainage route. A partial blockage, vent restriction, or improper vent configuration may be responsible.
Can a shower and toilet share a drain?
They may connect to the same properly sized bathroom branch under an approved layout. The exact connection order, pipe size, venting arrangement, and fittings must comply with local rules.
Why does my bathroom smell like sewage?
Possible causes include a dry trap, failed toilet seal, leaking drain connection, blocked or defective vent, contaminated overflow channel, or cracked pipe. Start by adding water to rarely used fixtures and checking for visible leakage.
Why is my toilet bubbling when the shower runs?
The shower’s discharge may be pushing or pulling air through the toilet trap because the shared drain is partially blocked or inadequately vented. Stop using the fixtures if water levels rise or sewage begins to back up.
How can I tell if a leak comes from a supply or drainpipe?
A supply leak may continue while fixtures are off because the pipe remains pressurized. A drain leak usually appears only while water is passing through that drain. Controlled testing can help distinguish them.
Does every bathroom need a separate roof vent?
Not necessarily. Several fixtures may connect through approved common, wet, or stack venting methods. The building still needs a code-compliant means of managing drainage-system pressure and routing gases outdoors.
Can I use an air admittance valve instead of a roof vent?
Only when local rules permit it and the system is designed for it. An AAV admits air under negative pressure but does not perform every function of an open vent.
Why does hot water take so long to reach the bathroom?
The cooled water sitting inside the hot line must leave before newly heated water arrives. Long pipe runs, large pipe volume, low fixture flow, poor insulation, and the absence of a controlled recirculation system can increase the wait.
Can I move a toilet during a remodel?
Usually, but the cost depends on drain slope, joist direction, stack location, venting, floor construction, structural restrictions, and access. Moving a toilet on a concrete slab is often more disruptive than moving one above an accessible framed floor.
What pipes are commonly used in bathrooms?
Copper, PEX, and CPVC are common for water supply. PVC, ABS, cast iron, or other approved materials may be used for drainage, depending on the building and jurisdiction.
When should I call a plumber?
Call a qualified plumber for sewage backups, multiple slow fixtures, recurring sewer odors, hidden leaks, rocking toilets, structural conflicts, drain or vent relocation, pump systems, and regulated permit work.
Final Takeaway
A reliable bathroom depends on balance.
Clean water must arrive at suitable pressure. Hot and cold water must mix safely. Waste must fall through correctly sized and pitched drains. Traps must retain enough water to block sewer gas. Vents must manage air pressure so one fixture does not interfere with another.
Once you see the room as a coordinated supply, drainage, trap, vent, and waterproofing system, its behavior becomes much easier to read. A slow sink, bubbling toilet, weak shower, or ceiling stain is no longer a vague “plumbing problem.” It is a clue pointing toward a particular part of the system.
That understanding will not replace professional training or local code knowledge. It will help you spot warning signs, avoid damaging shortcuts, ask better questions, and make more informed repair and remodeling decisions.